
Mortgage Calculator
65 1550 Larkhall Crescent, North Vancouver


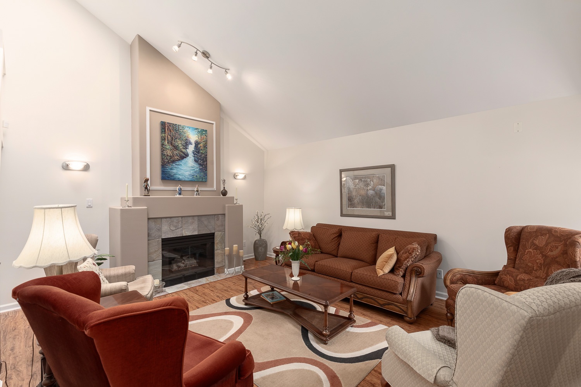
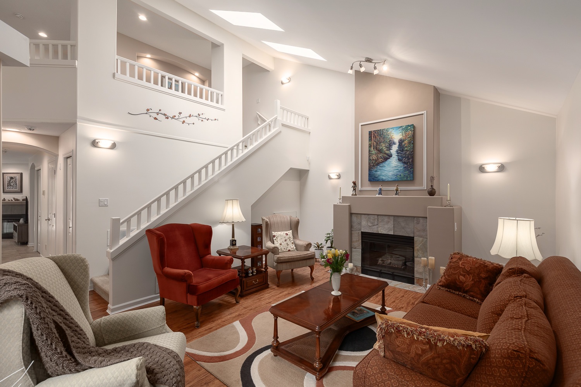
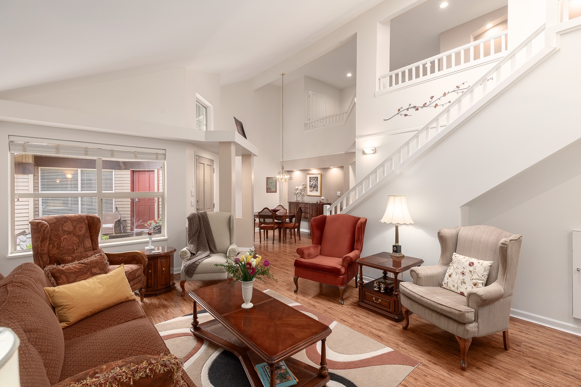
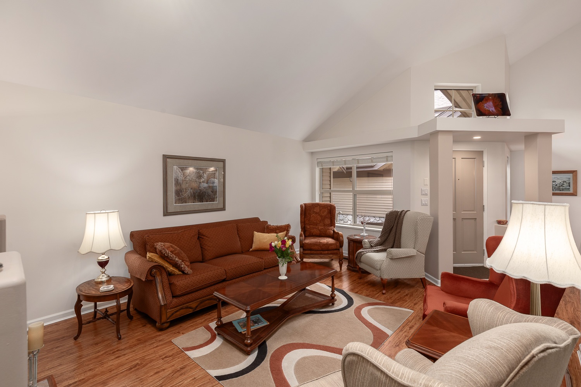
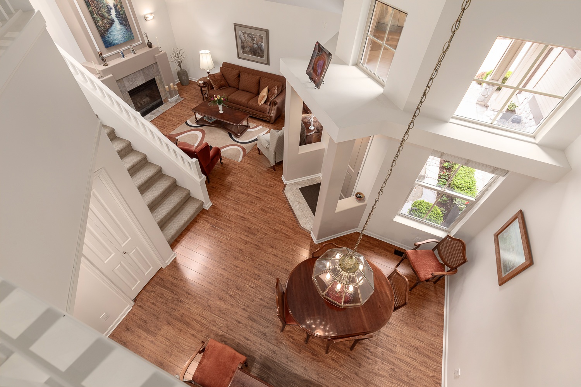
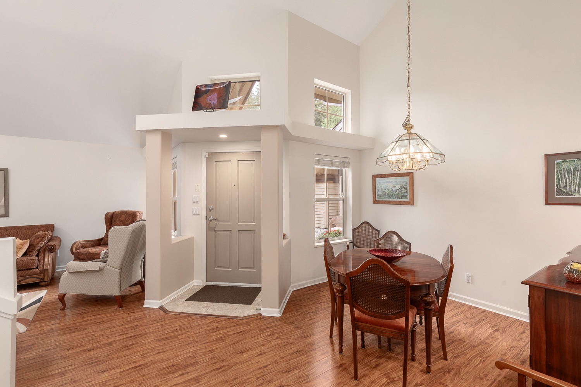


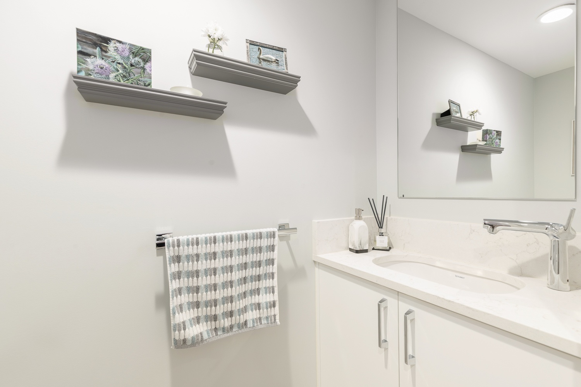
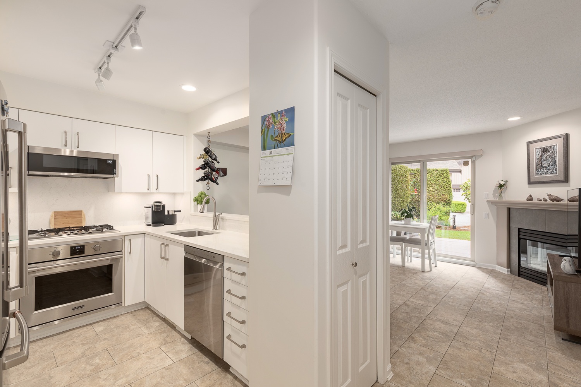


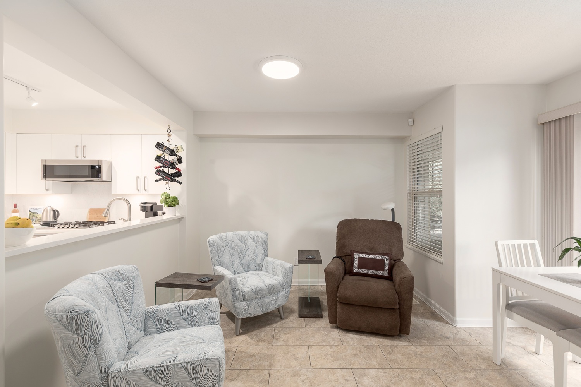
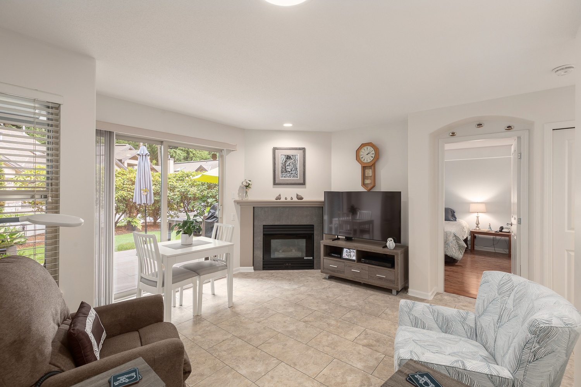


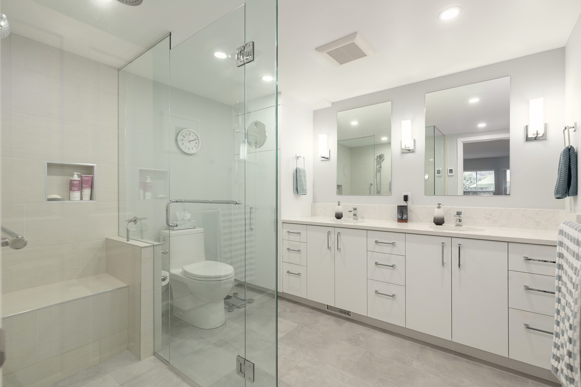

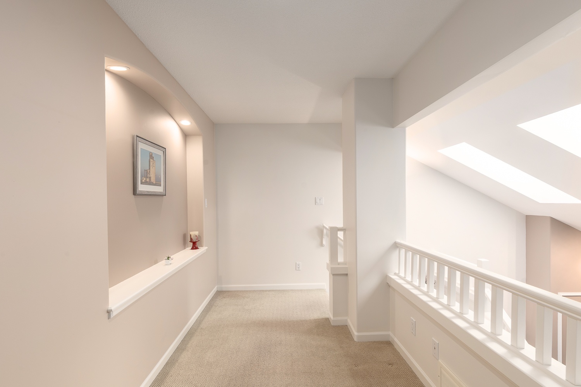


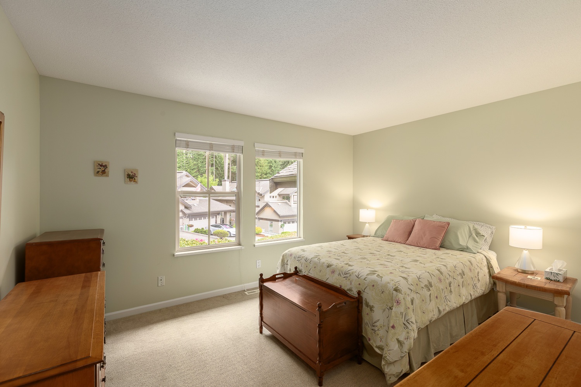


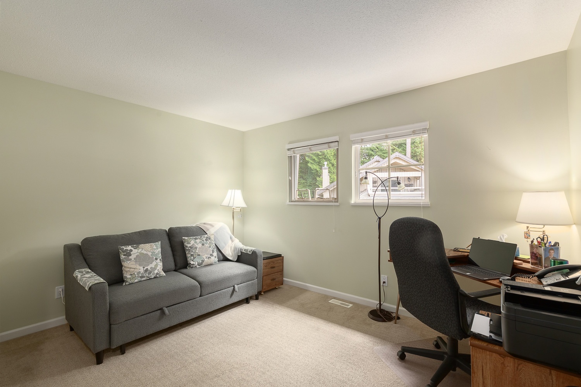

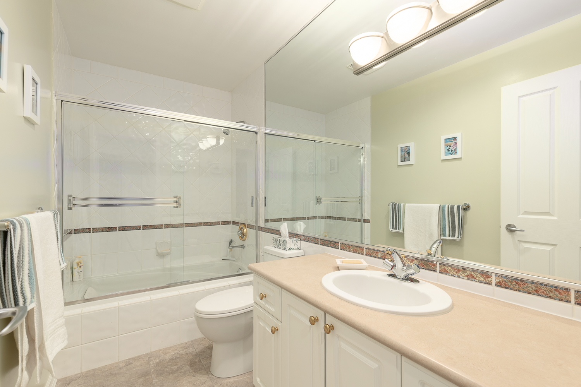


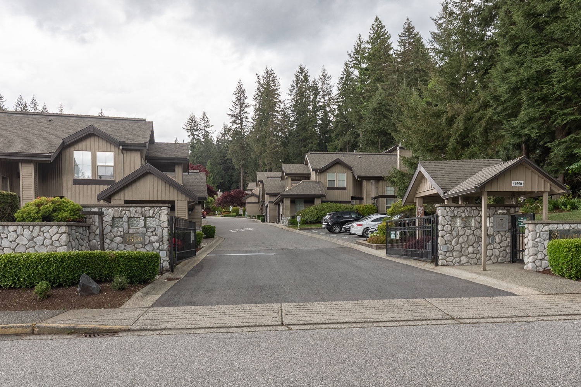
Beautifully renovated & tastefully appointed 1,875 Sq. Ft. two level townhome in sought after, meticulously maintained gated community of Nahanee Woods. 3 spacious bedrooms including a generous primary on the main with walk in closet & spa inspired, fully renovated ensuite. Open concept living & dining with vaulted ceilings & gas fireplace, complemented by a renovated kitchen & adjoining family room with a second gas fireplace opening onto one of the complex’s most private patio & garden settings. An updated 2-piece powder room completes the main. Upstairs offers 2 generous bedrooms, 4-piece bathroom & flexible landing area, ideal as a sitting area or home office. Attached double garage plus ample visitor parking. Steps to parks & trails, with shopping, recreation, skiing, golf & excellent schools only minutes away.
K - 7, Blueridge Elementary, 2650 Bronte Dr., North Vancouver, BC V7H 1M4
8 - 12 Windsor Secondary, 931 Broadview Dr., North Vancouver, BC V7H 2E9
French Immersion is offered at this school.Windsor hosts the Hockey Academy, Soccer Academy and Dance Academy.
French Immersion (District program with no specific catchment areas):
Dorothy Lynas Elementary and Sherwood Park Elementary > Windsor Secondary
Larson Elementary and Ross Road Elementary > Argyle Secondary
Braemar Elementary and Cleveland Elementary > Handsworth Secondary
Easy to show by appointment.
Taxes (2026): $5,129.69
Documents
Amenities
Features
Site Influences
| MLS® # | R3162166 |
|---|---|
| Dwelling Type | Townhouse |
| Home Style | Residential Attached |
| Year Built | 1995 |
| Fin. Floor Area | 1875 sqft |
| Finished Levels | 2 |
| Bedrooms | 3 |
| Bathrooms | 3 |
| Taxes | $ 5130 / 2026 |
| Outdoor Area | Patio, Garden |
| Water Supply | Public |
| Maint. Fees | $529 |
| Heating | Natural Gas |
|---|---|
| Construction | Frame Wood,Stone (Exterior),Wood Siding |
| Foundation | Slab |
| Basement | None |
| Roof | Asphalt |
| Floor Finish | Laminate, Tile, Vinyl, Wall/Wall/Mixed |
| Fireplace | 2 , Gas |
| Parking | Garage Double,Front Access,Asphalt |
| Parking Total/Covered | 2 / 2 |
| Parking Access | Garage Double,Front Access,Asphalt |
| Exterior Finish | Frame Wood,Stone (Exterior),Wood Siding |
| Title to Land | Freehold Strata |
Rooms
| Floor | Type | Dimensions |
|---|---|---|
| Main | Living Room | 13''5 x 15''7 |
| Main | Dining Room | 10''1 x 10'' |
| Main | Family Room | 12''8 x 15'' |
| Main | Kitchen | 8''8 x 10''2 |
| Main | Primary Bedroom | 13''9 x 11''1 |
| Main | Walk-In Closet | 4''10 x 6'' |
| Above | Bedroom | 10''1 x 14'' |
| Above | Bedroom | 9''7 x 12''1 |
| Above | Storage | 5''9 x 3''11 |
Bathrooms
| Floor | Ensuite | Pieces |
|---|---|---|
| Main | N | 2 |
| Main | Y | 4 |
| Above | N | 4 |